

Listing Courtesy of:  STELLAR as distributed by MLS GRID / Listed By: Lori Driscoll-Kendrick, Coldwell Banker Sunstar Realty; Tammy Cline, Veterans - Contact: 941-627-3321
 STELLAR as distributed by MLS GRID / Listed By: Lori Driscoll-Kendrick, Coldwell Banker Sunstar Realty; Tammy Cline, Veterans - Contact: 941-627-3321
 4042 Duluth Terrace North Port, FL 34286
Active (103 Days)
$329,000 (USD)

Description
MLS #:
N6144941
N6144941
Taxes
$4,940(2025)
$4,940(2025)
Lot Size
10,000 SQFT
10,000 SQFT
Type
Single-Family Home
Single-Family Home
Year Built
2005
2005
County
Sarasota County
Sarasota County
Listed By
Lori Driscoll-Kendrick, Coldwell Banker Sunstar Realty, Contact: 941-627-3321
Tammy Cline, Coldwell Banker Sunstar Realty
Tammy Cline, Coldwell Banker Sunstar Realty
Source
STELLAR
Last checked Oct 23 2026 at 12:19 AM GMT+0000
STELLAR
Last checked Oct 23 2026 at 12:19 AM GMT+0000
Bathroom Details
- Full Bathrooms: 2
Interior Features
- Inside Utility
- Unfurnished
- Crown Molding
- Walk-In Closet(s)
- Appliances: Dishwasher
- Appliances: Electric Water Heater
- Appliances: Refrigerator
- Appliances: Washer
- Ceiling Fans(s)
- Appliances: Microwave
- Appliances: Range
- Appliances: Dryer
- Appliances: Freezer
- High Ceilings
- Primary Bedroom Main Floor
Subdivision
- Port Charlotte Sub 19
Property Features
- Foundation: Block
Heating and Cooling
- Central
- Central Air
Flooring
- Laminate
- Tile
Exterior Features
- Stucco
- Roof: Shingle
Utility Information
- Utilities: Bb/Hs Internet Available, Electricity Connected, Water Source: Well
- Sewer: Septic Tank
School Information
- Elementary School: Lamarque Elementary
- Middle School: Woodland Middle School
- High School: North Port High
Stories
- 1
Living Area
- 1,952 sqft
Additional Information: Veterans | 941-627-3321
Location
Disclaimer: Listings Courtesy of “My Florida Regional MLS DBA Stellar MLS © 2026. IDX information is provided exclusively for consumers personal, non-commercial use and may not be used for any other purpose other than to identify properties consumers may be interested in purchasing. All information provided is deemed reliable but is not guaranteed and should be independently verified. Last Updated: 10/22/26 17:19
Based on information submitted to the MLS GRID as of 10/23/2026 00:19. All data is obtained from various sources and may not have been verified by broker or MLS GRID. Supplied Open House Information is subject to change without notice. All information should be independently reviewed and verified for accuracy. Properties may or may not be listed by the office/agent presenting the information.



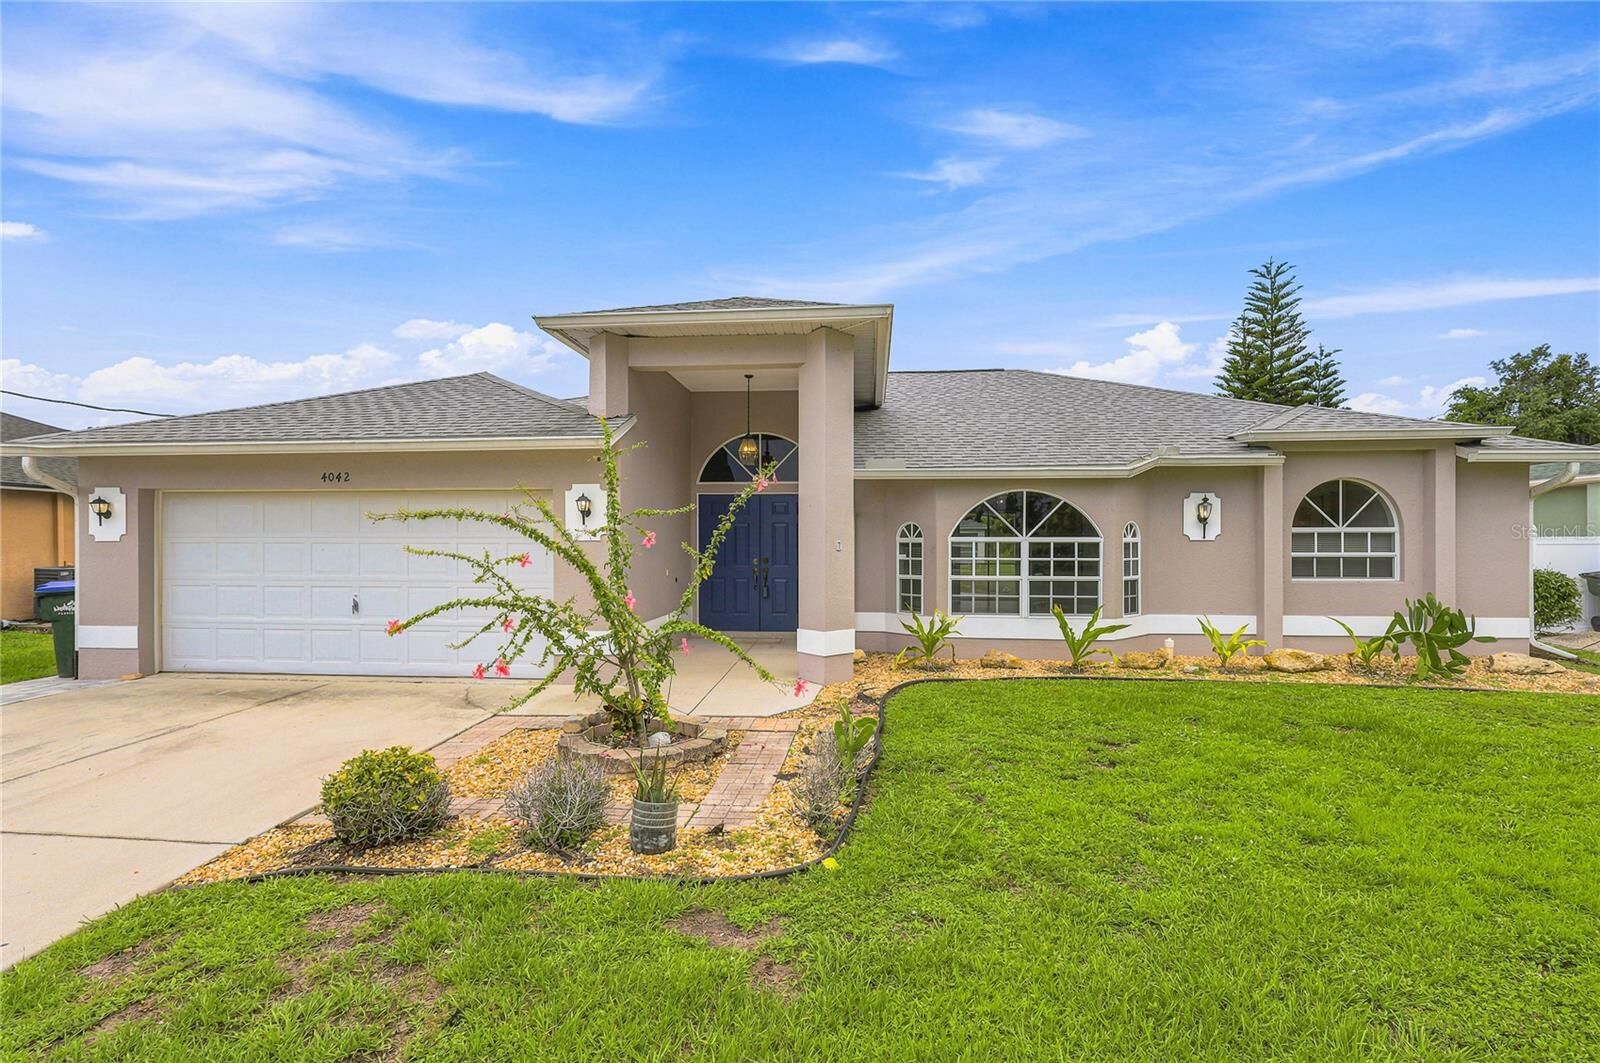
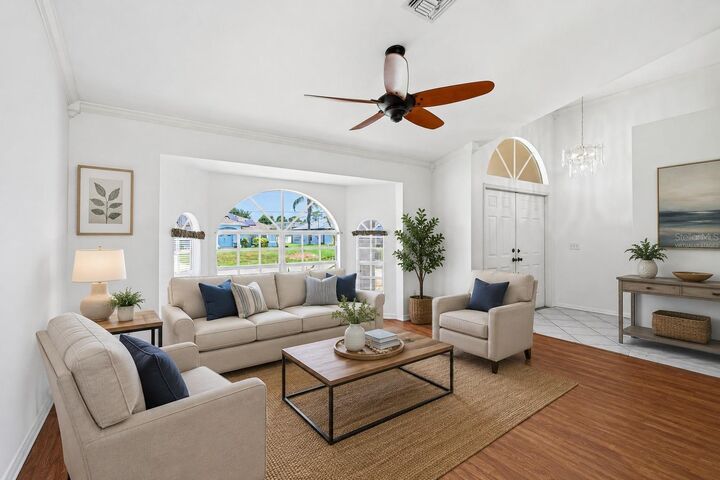
Step through the inviting double-door entry into a bright, open floor plan featuring soaring ceilings and fresh neutral paint inside and out, creating a move-in-ready canvas for your personal style. With both a spacious living room and a large BONUS FAMILY ROOM, there's plenty of space for entertaining, relaxing, or everyday living.
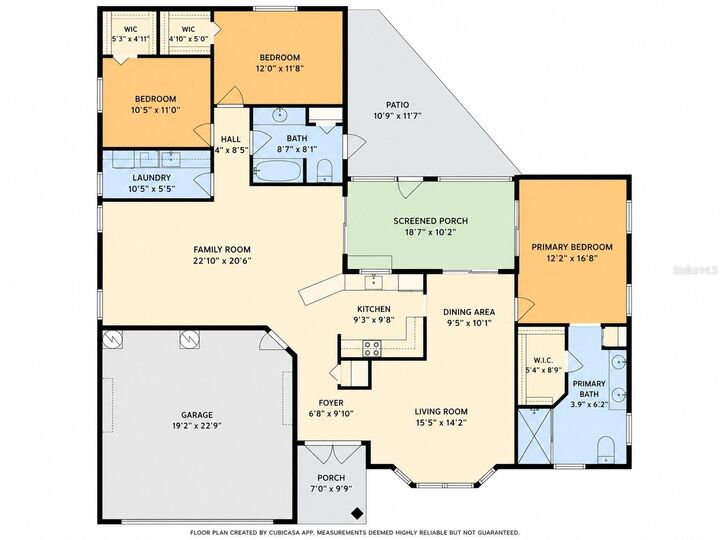
The kitchen is equipped with stainless steel appliances and overlooks the large family room and features a convenient pass-through window to the screened lanai, making outdoor dining and entertaining a breeze. Beyond the lanai, an additional patio provides even more outdoor living space.
The split-bedroom layout offers privacy, and every bedroom includes a walk-in closet for exceptional storage. The guest bath features direct access to the patio, providing an ideal setup should you choose to add a future pool. A dedicated laundry room is conveniently located near the guest bedrooms. The primary bedroom offers a separate slider out to the lanai, large walk in closet and en suite bathroom with separate garden bath and walk-in shower.
Major updates provide added peace of mind, and this home includes a 2023 ROOF and a 2025 HVAC system. Whether you're looking for your Florida home, seasonal retreat, or investment opportunity, this property offers a versatile floor plan, thoughtful updates, and a location that's hard to beat.
Schedule your private showing today and discover everything 4042 Duluth Terrace has to offer!